
Existing service and load review
Document available service information, connected equipment and the new loads introduced by the project.
 Featured capabilityComplete building permit packages
Service, power, lighting and equipment design coordinated with the building and its intended use.
Request a scope and quote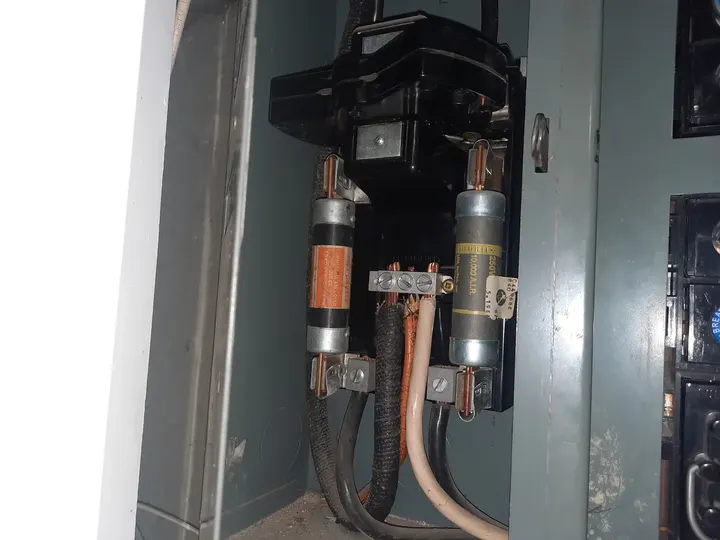
New uses, kitchens, mechanical equipment and alterations can change both distribution and available capacity.
Kernel coordinates the electrical design with the architectural layout, mechanical loads and permit requirements that apply to the project.
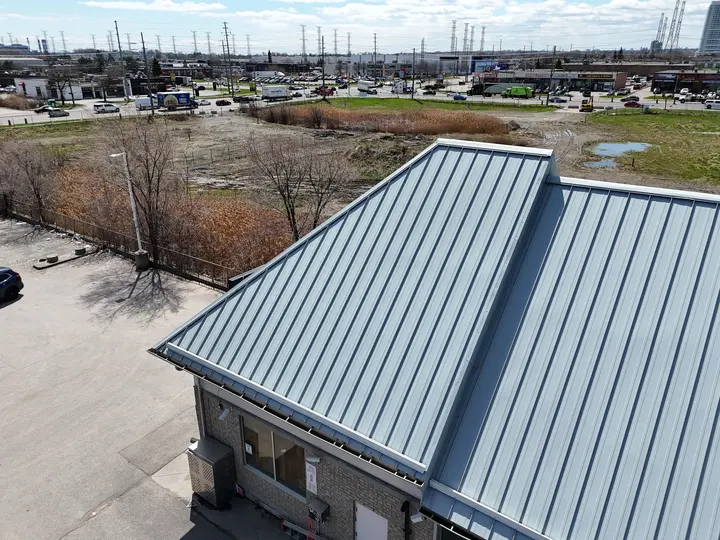
Each image connects to a condition, design decision or field review described on this page.
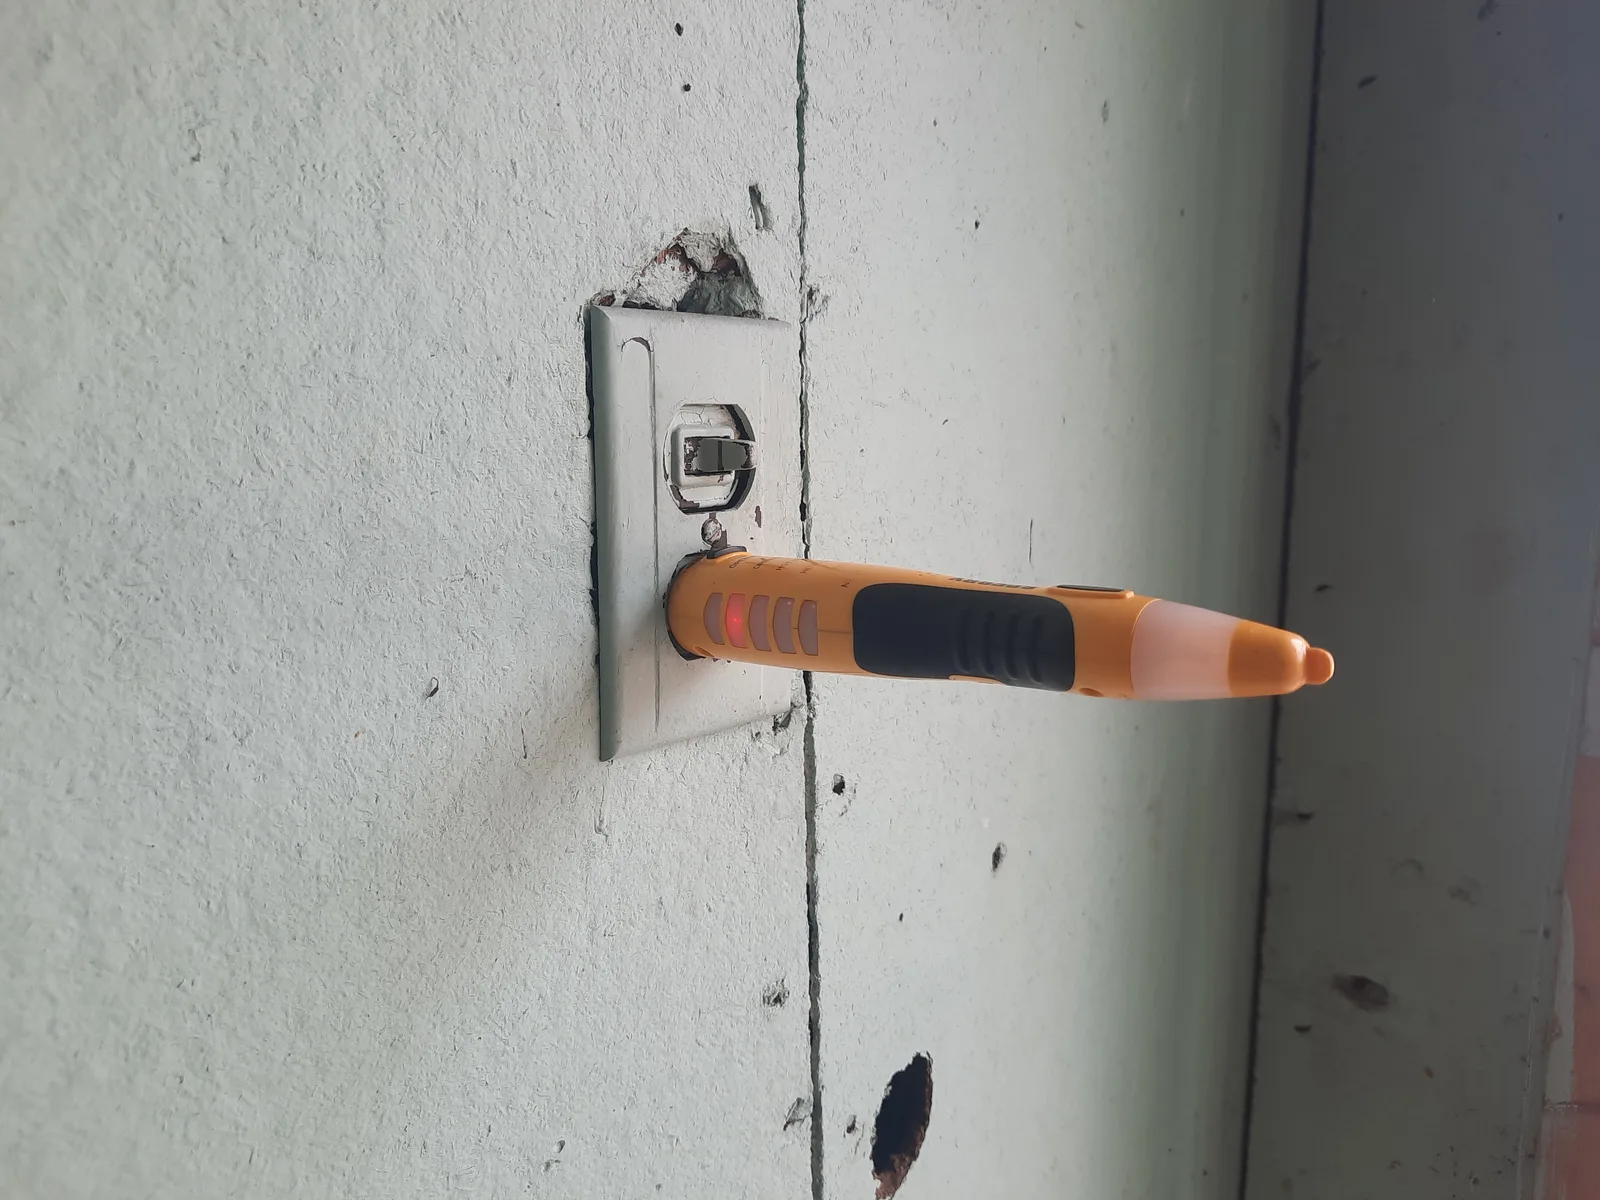
The steps below show how observations, calculations, drawings and field support connect for this service.
Document available service information, connected equipment and the new loads introduced by the project.
Lay out receptacles, lighting, controls, equipment connections and distribution appropriate to the use.
Prepare panel information, single-line content, notes, plans and schedules required for the defined submission.
Coordinate electrical requirements with mechanical equipment, life-safety systems and the architectural plan.
Share the equipment, floor plan and intended use. Kernel will define the electrical review and drawing scope.
Send project details