
Existing conditions and loads
Review the intended use, available services, equipment, occupancy and constraints that affect system design.
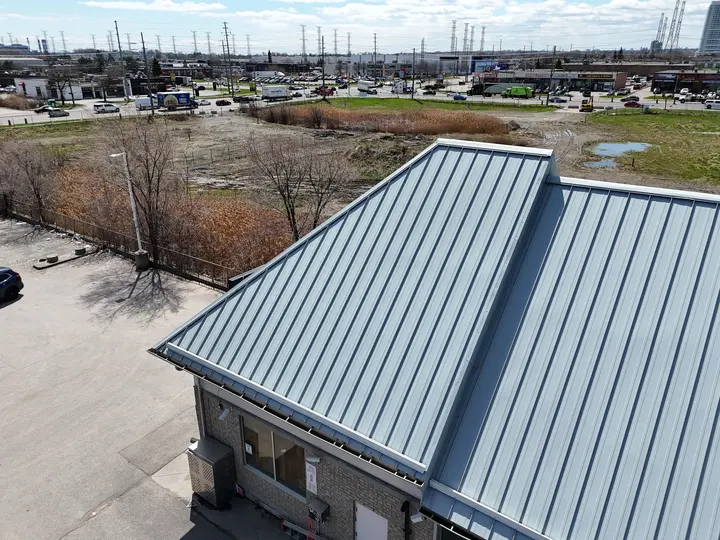 Featured capabilityComplete building permit packages
Mechanical, electrical and plumbing design organized around the building, its use and the permit path.
Request a scope and quoteEquipment, distribution routes, structure, room layouts and service capacity affect one another.
Kernel defines the required disciplines and coordinates their drawings so the submission and construction team receive one consistent direction.
Each image connects to a condition, design decision or field review described on this page.
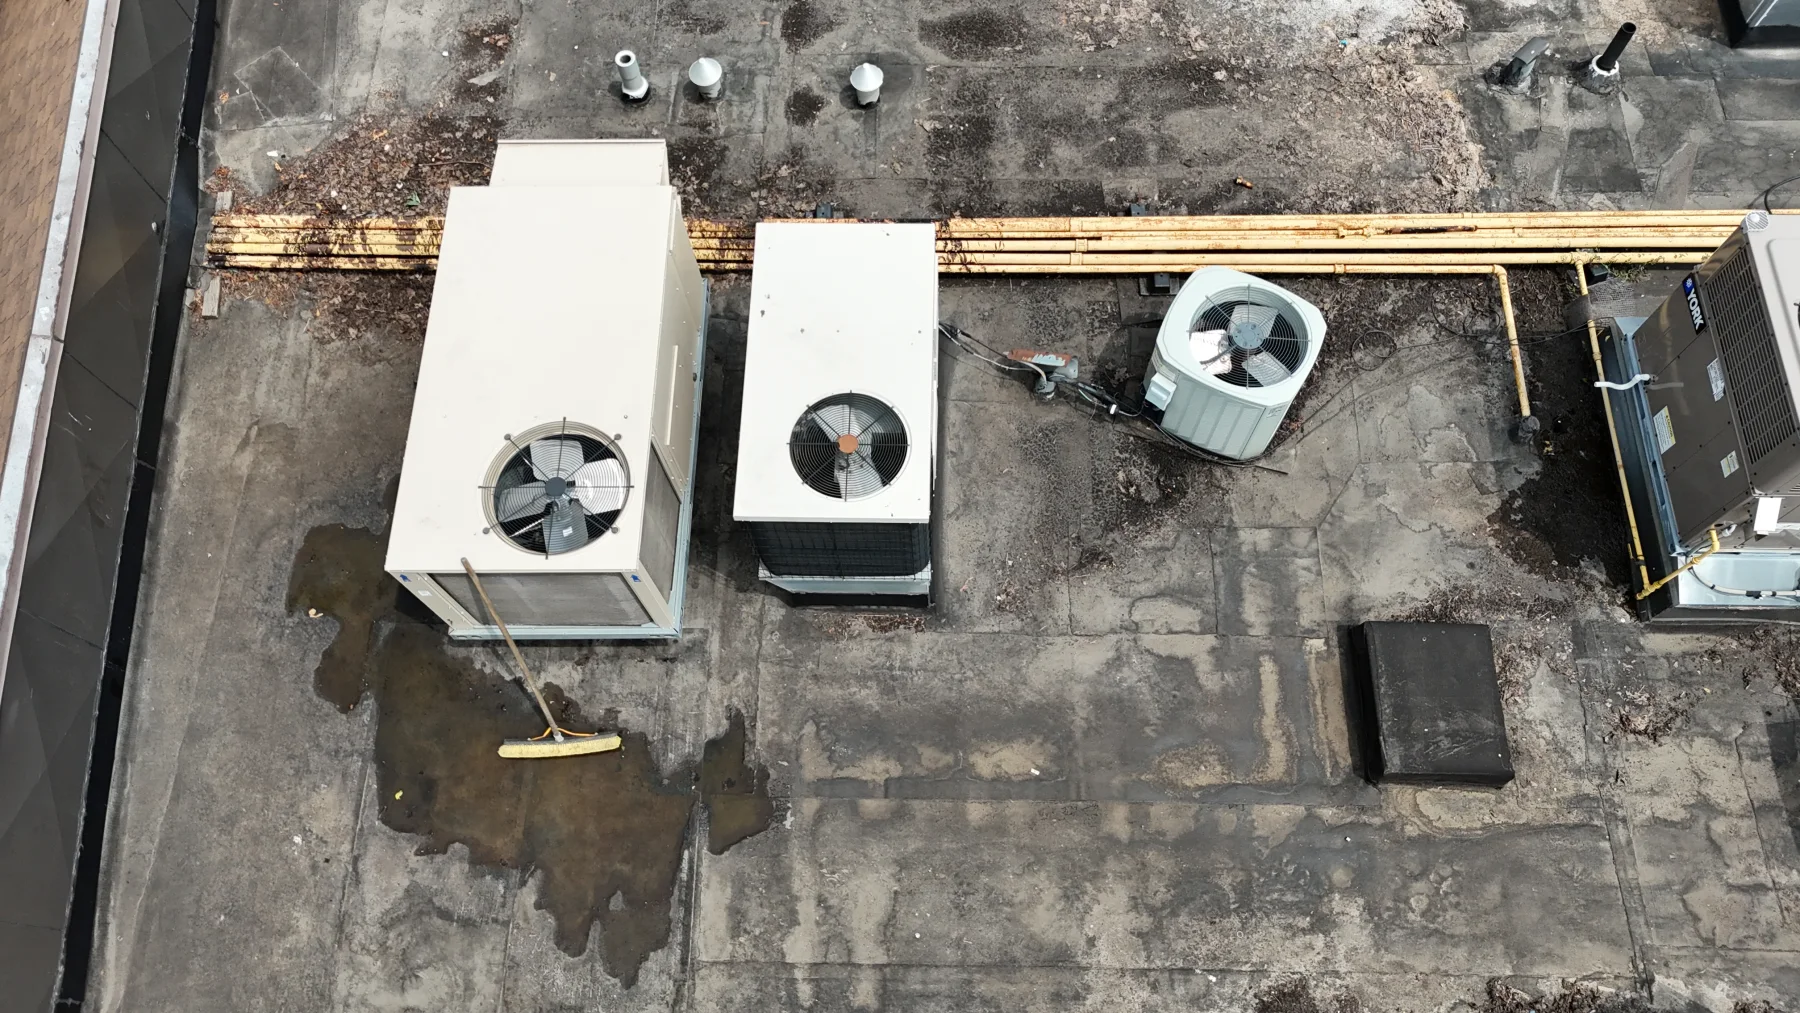
The steps below show how observations, calculations, drawings and field support connect for this service.
Review the intended use, available services, equipment, occupancy and constraints that affect system design.
Complete the calculations, layouts, selections and schedules required for the mechanical, electrical and plumbing scope.
Resolve routes, equipment locations, structural interfaces and architectural clearances before issue.
Provide permit information, respond to review comments and clarify design intent during construction when included.
Tell us the building use, proposed work and permit status. We will confirm which disciplines and drawings are required.
Send project details