
Architectural Design
Custom homes, additions, major renovations, and commercial fit-outs. Architectural and structural drawings are produced under one roof, so the two sets are consistent at submission.
Approach
Architectural and structural drawings produced under one roof.
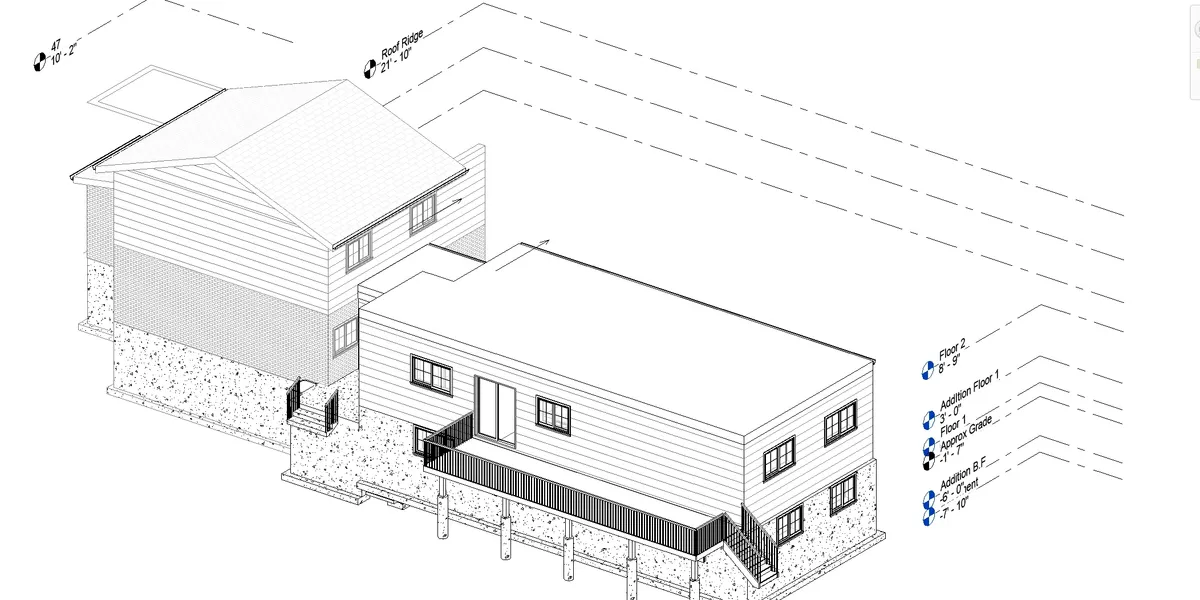
Architectural and structural drawings produced under one roof eliminates coordination gaps. Beam depths, ceiling heights, openings, and foundation footprints are resolved in the drawing stage, not on the construction site.
- Concept design, site analysis, massing, programmatic studies
- Schematic design, plans, elevations, sections at quote-able fidelity
- Design development, material schedules, window/door tables, RCPs
- Construction documents, full permit and tender set
- Renderings & visualization for client and approvals discussion
- Code analysis and OBC matrix coordinated with the structural set
- Energy efficiency design summary (SB-12 / SB-10) coordination
- Tender support and contract-administration drawings

Deliverables
Drawing set contents.
A100
Plans
Floor plans at all levels, roof plan, and site plan with setbacks, lot coverage, and grading notes.
A200
Elevations
All four elevations with finish materials, window schedules, and grade lines.
A300
Sections
Cross- and longitudinal sections with wall assemblies and floor-to-floor heights.
A400
Details
Wall, roof, foundation, soffit, fascia, eaves, and window details to OBC standard.
A500
Schedules
Door, window, and finish schedules ready for tender.
A600
OBC matrix
Code analysis for Part 9 or Part 3, including spatial separation, occupancy, and exits.
A700
3D renderings
Massing studies and material studies, used for client review, council, and HOA approvals.
A800
BIM model
Native Revit file delivered on request, for energy, mechanical, and clash coordination.
In-house coordination
Architectural and structural drawings from the same office.
For renovations and additions, our engineers attend the site before design begins to record existing floor plates, openings, and structural dimensions. The measured as-built is the starting point, so the drawings reflect what is actually there.
Concept → permitOne office, one drawing set
Revit · AutoCAD · SketchUpCross-software coordination
OBC Parts 9 and 3Residential and small commercial
Tender-readyDrawings priced by GCs without queries
Send us the project details.
A sketch, a survey, or just an address is enough to start the conversation. The first consultation is free.