
Structure and foundation
Visible foundations, framing, load paths, movement, cracking and signs that warrant deeper engineering review.
 Featured capabilityComplete building permit packages
Understand the home as a complete building before the next decision becomes yours.
These are representative examples of the systems, conditions and tests documented during an inspection—not a complete list. Every photograph is paired with written context in the report, and the scope covers these items and more where visible, accessible and safe.
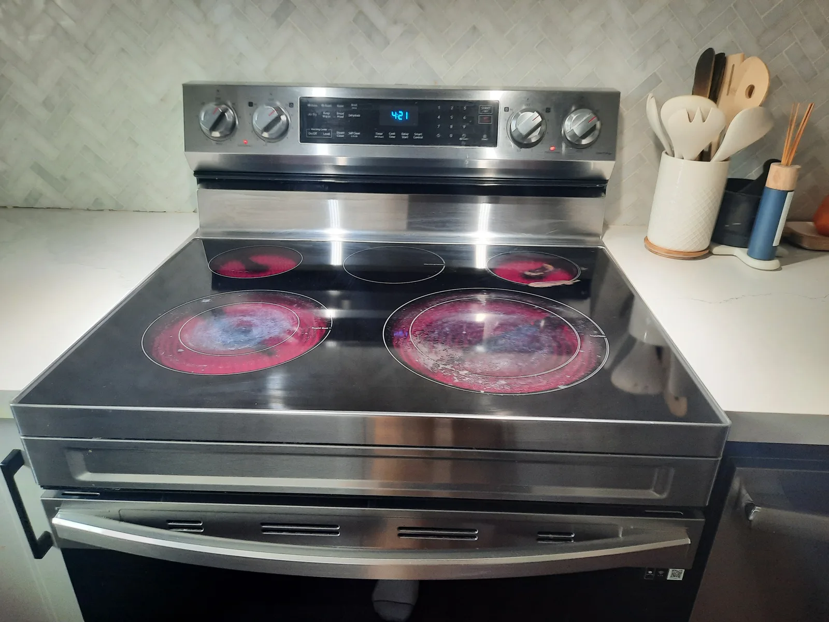
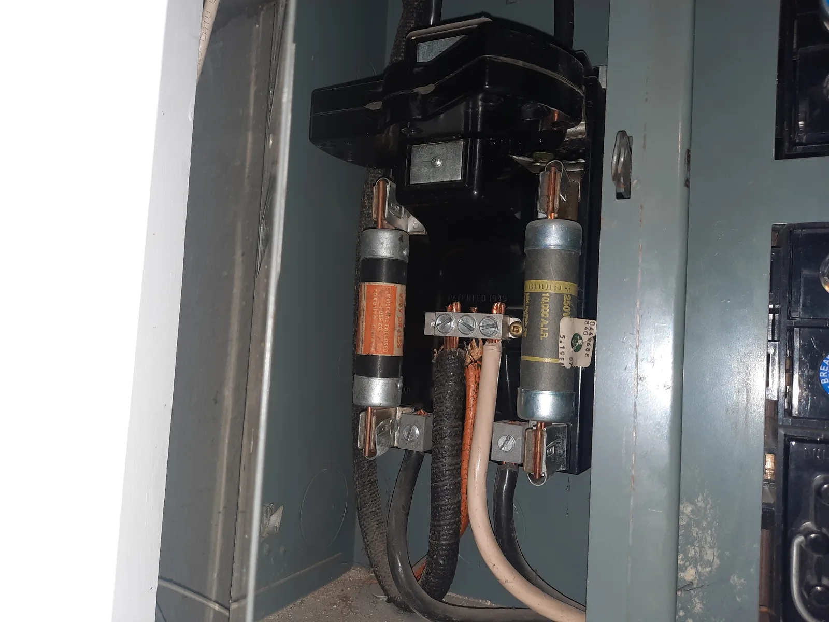
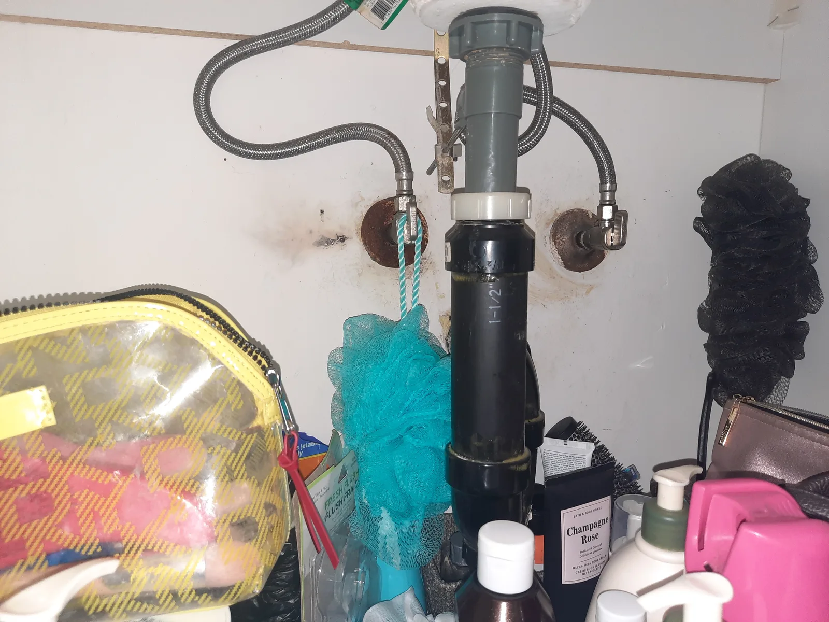
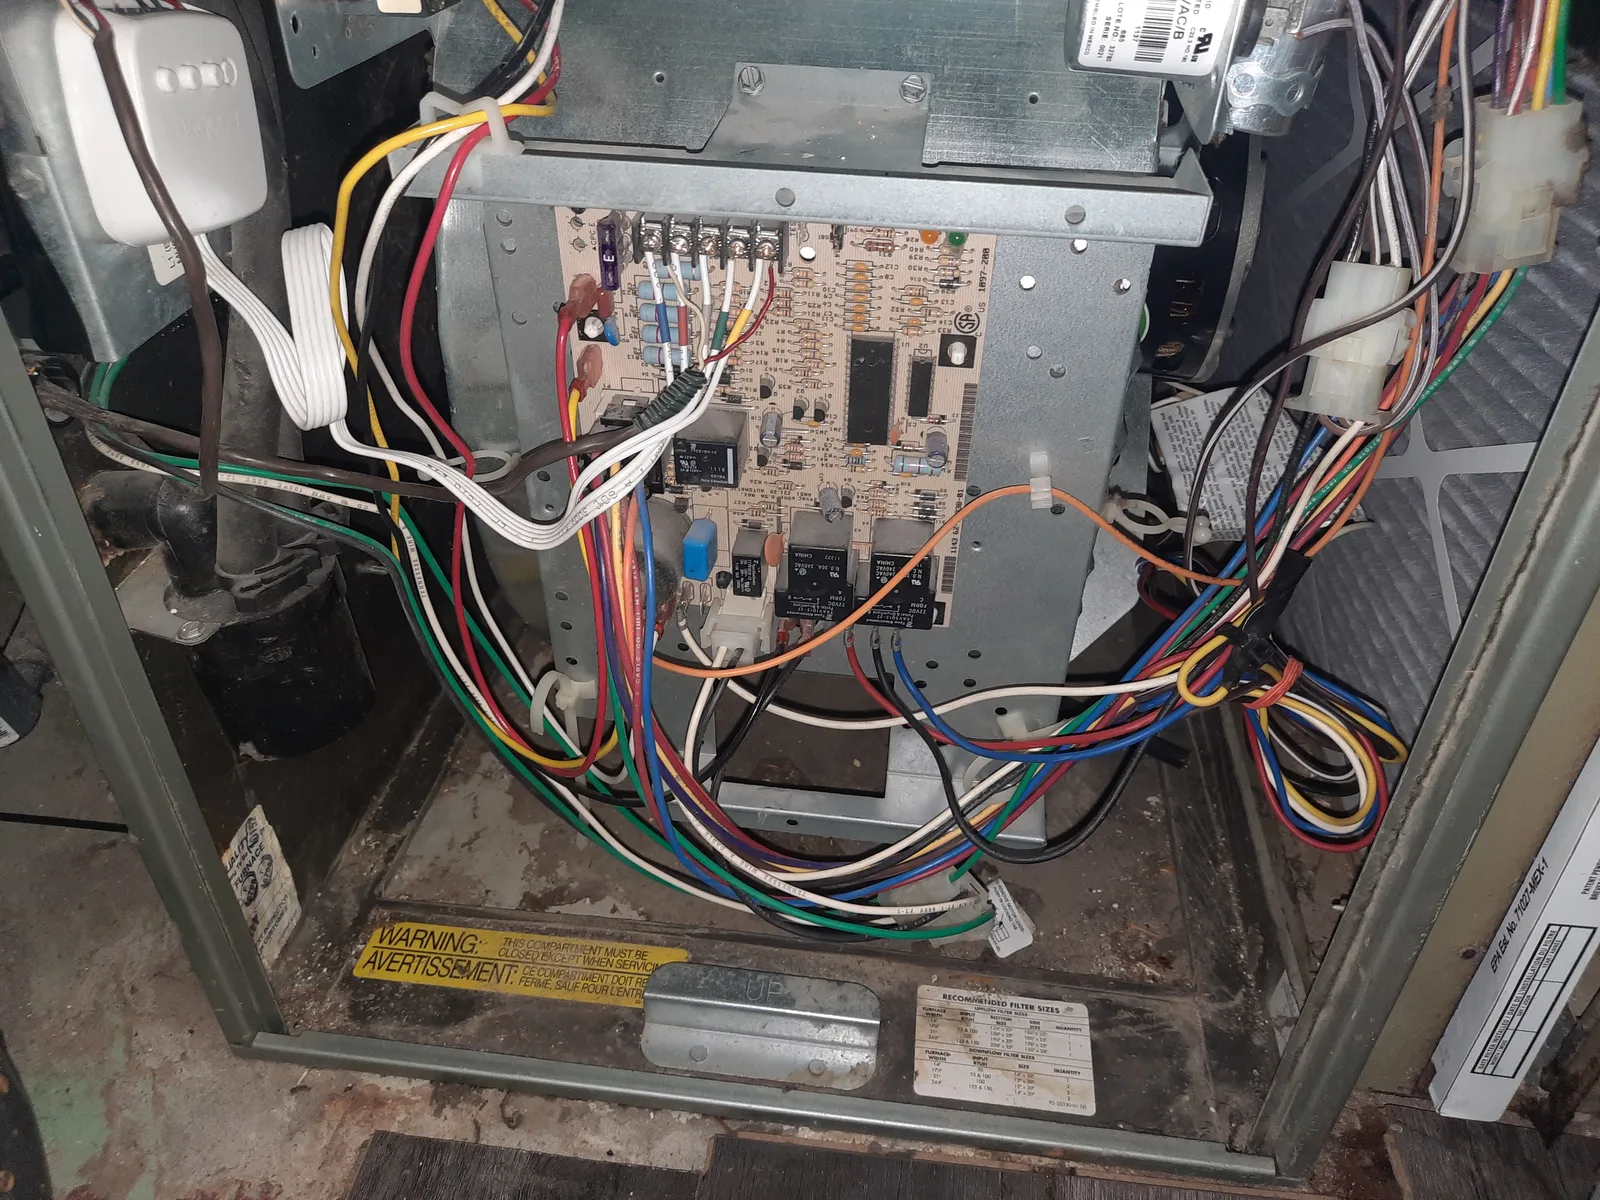
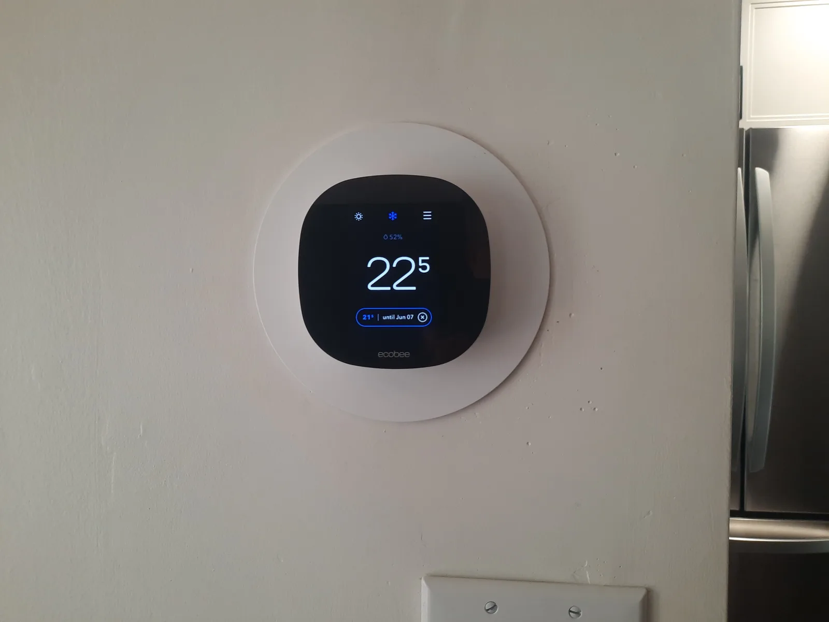
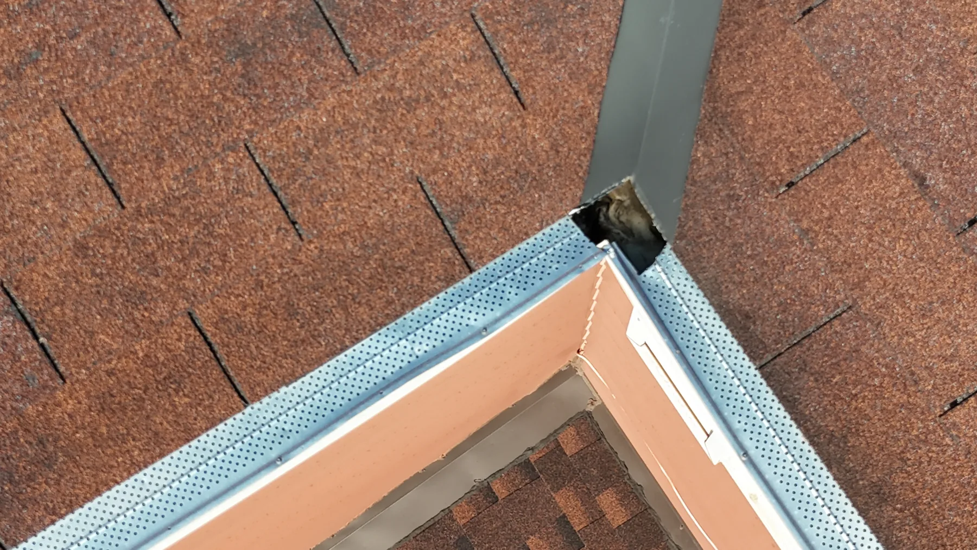
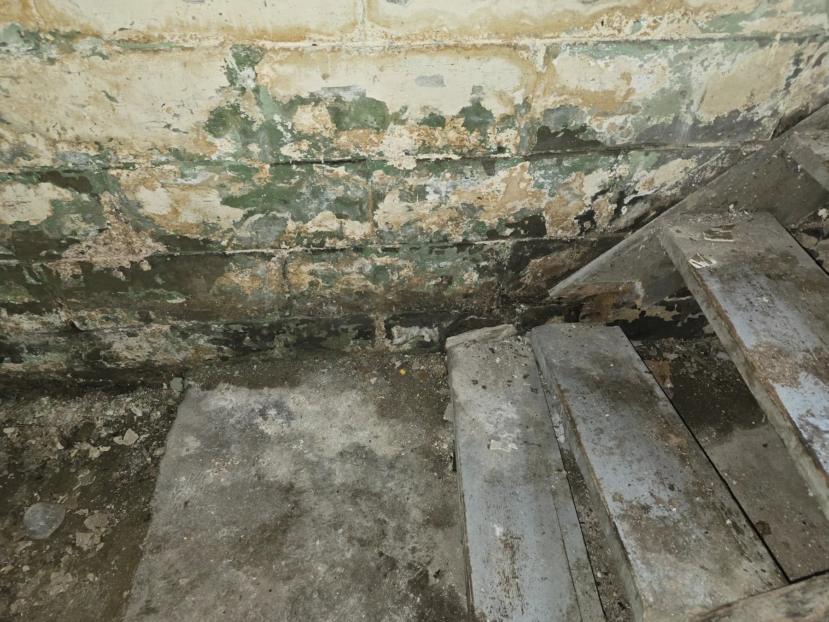
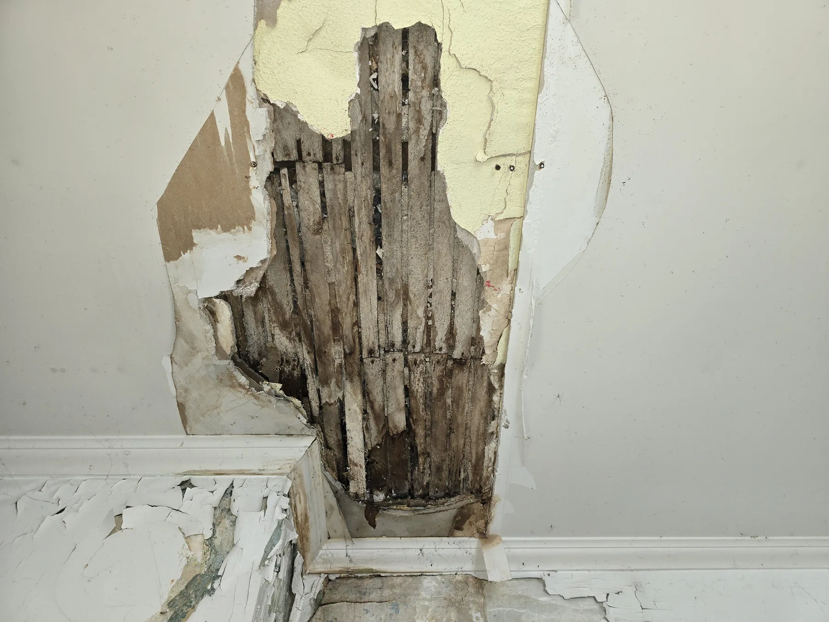
Structure, moisture, drainage, mechanical equipment, electrical service and the roof all affect one another. An experienced structural engineer knows how to connect those observations instead of treating each room as a checklist.
The result is a clearer understanding of what matters now, what can be maintained and what deserves specialist attention.
One thorough inspection standard for purchases, pre-listing, maintenance, new construction, PDI and warranty reviews.
Visible foundations, framing, load paths, movement, cracking and signs that warrant deeper engineering review.
Cladding, grading, drainage, walks, decks, porches, retaining conditions and how water moves around the home.
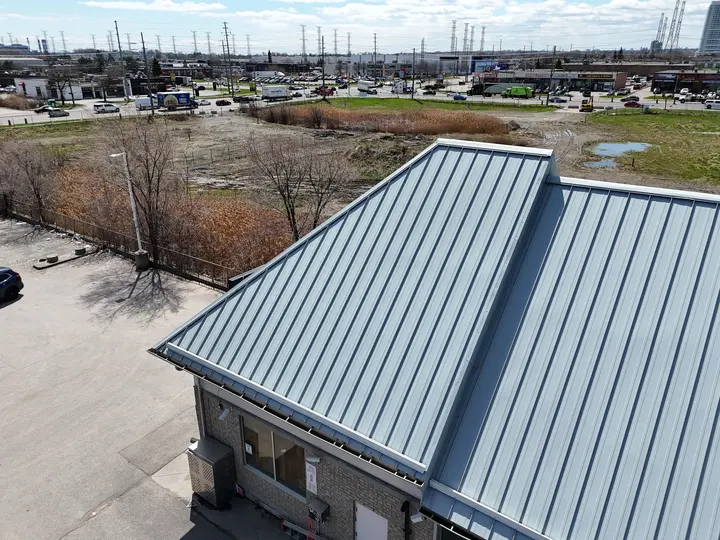
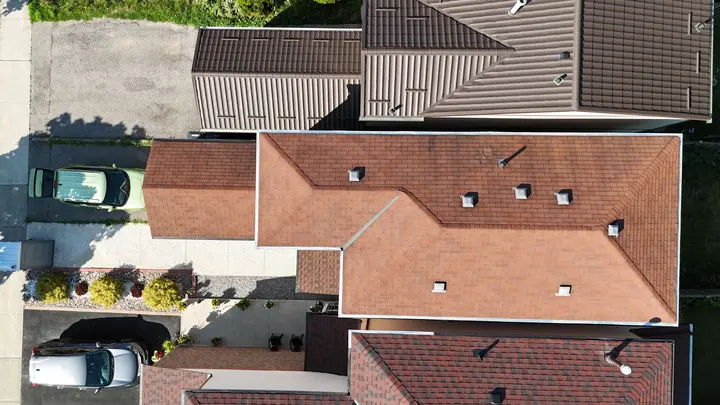
Roof coverings, flashings, penetrations, chimneys, gutters and inaccessible areas reviewed with aerial drone imagery where conditions allow.
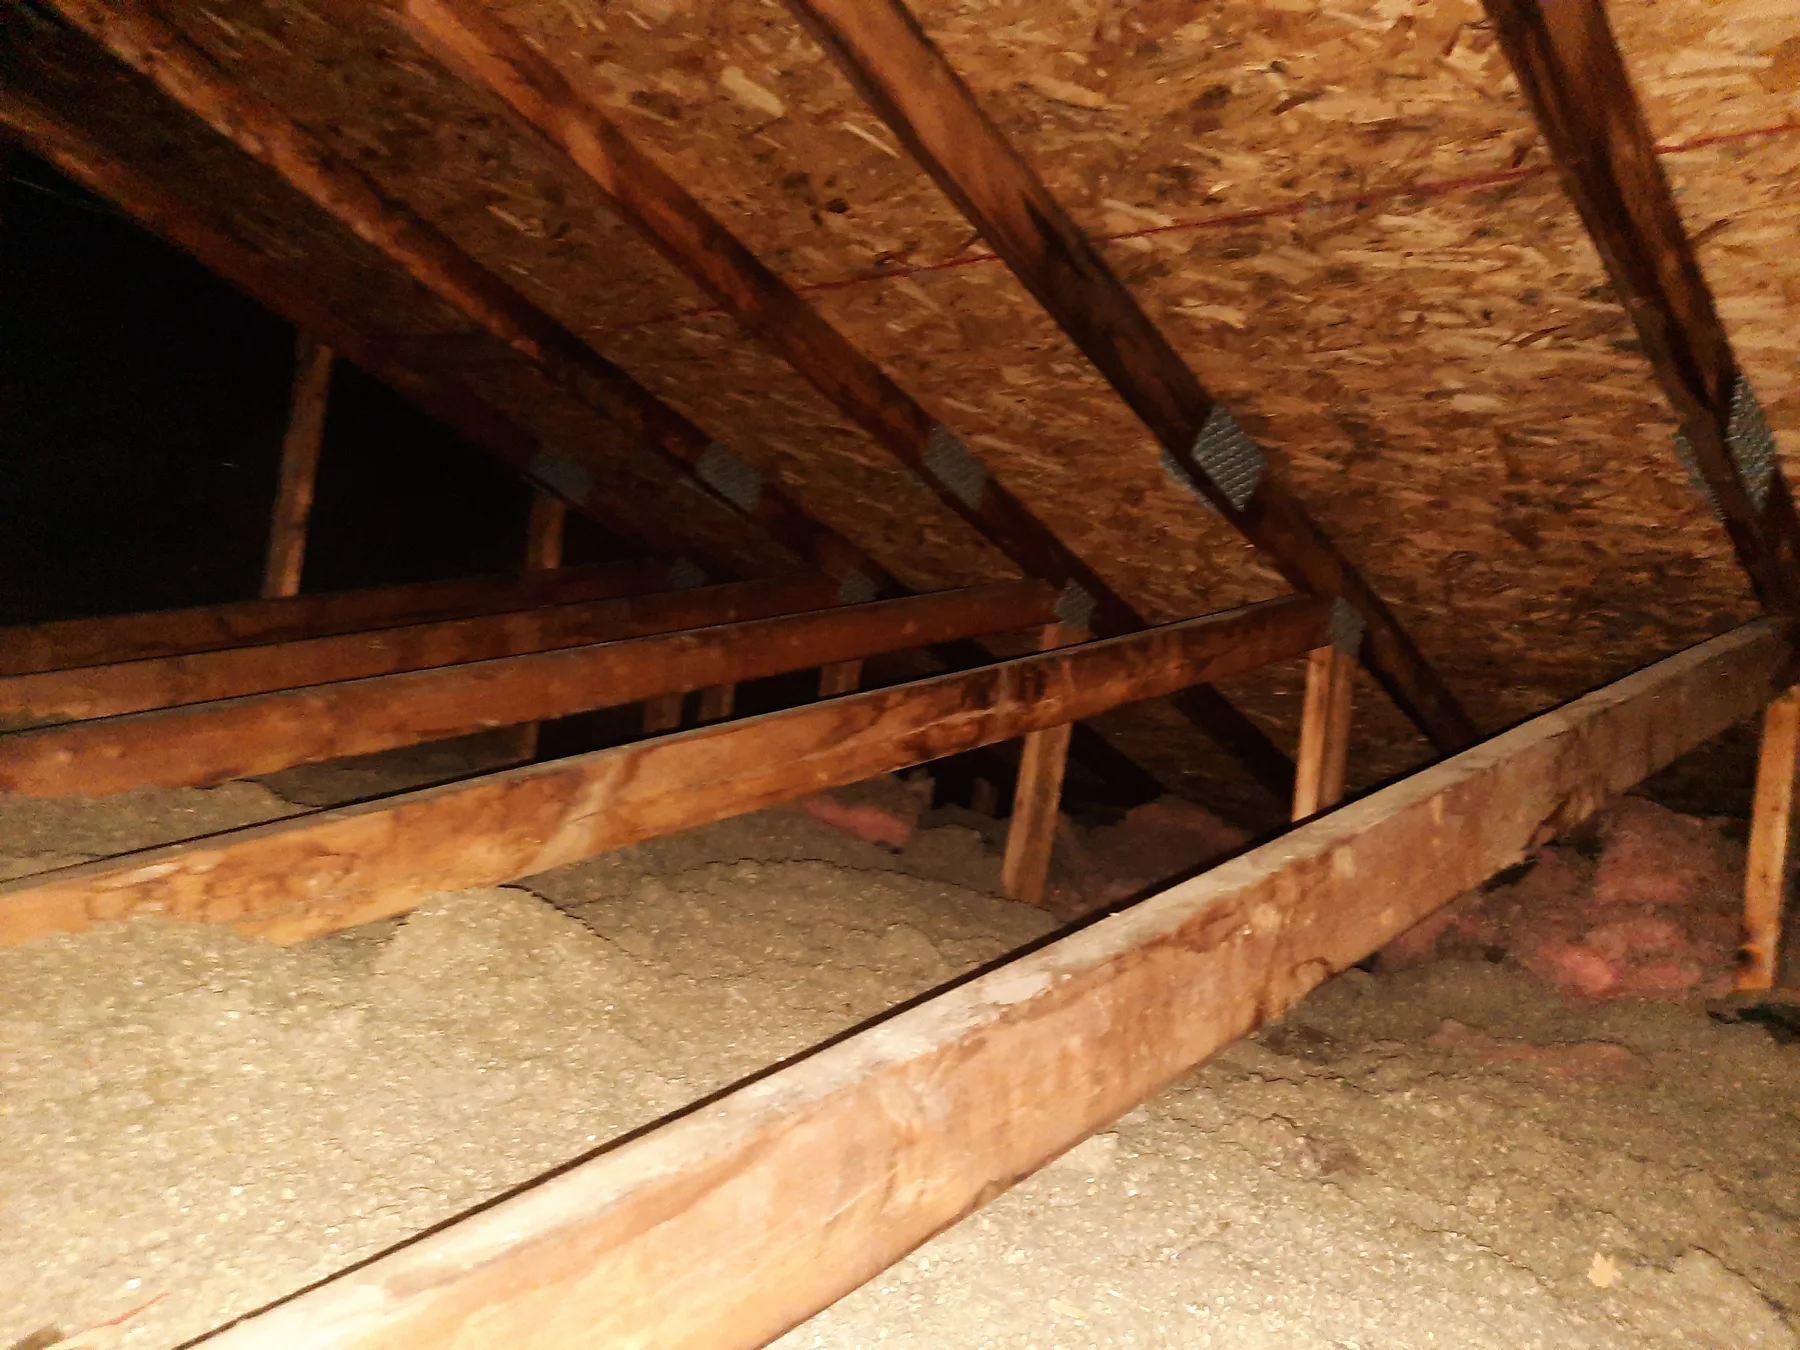
Roof framing, sheathing, ventilation, visible insulation, moisture indicators and accessible air-leakage conditions.
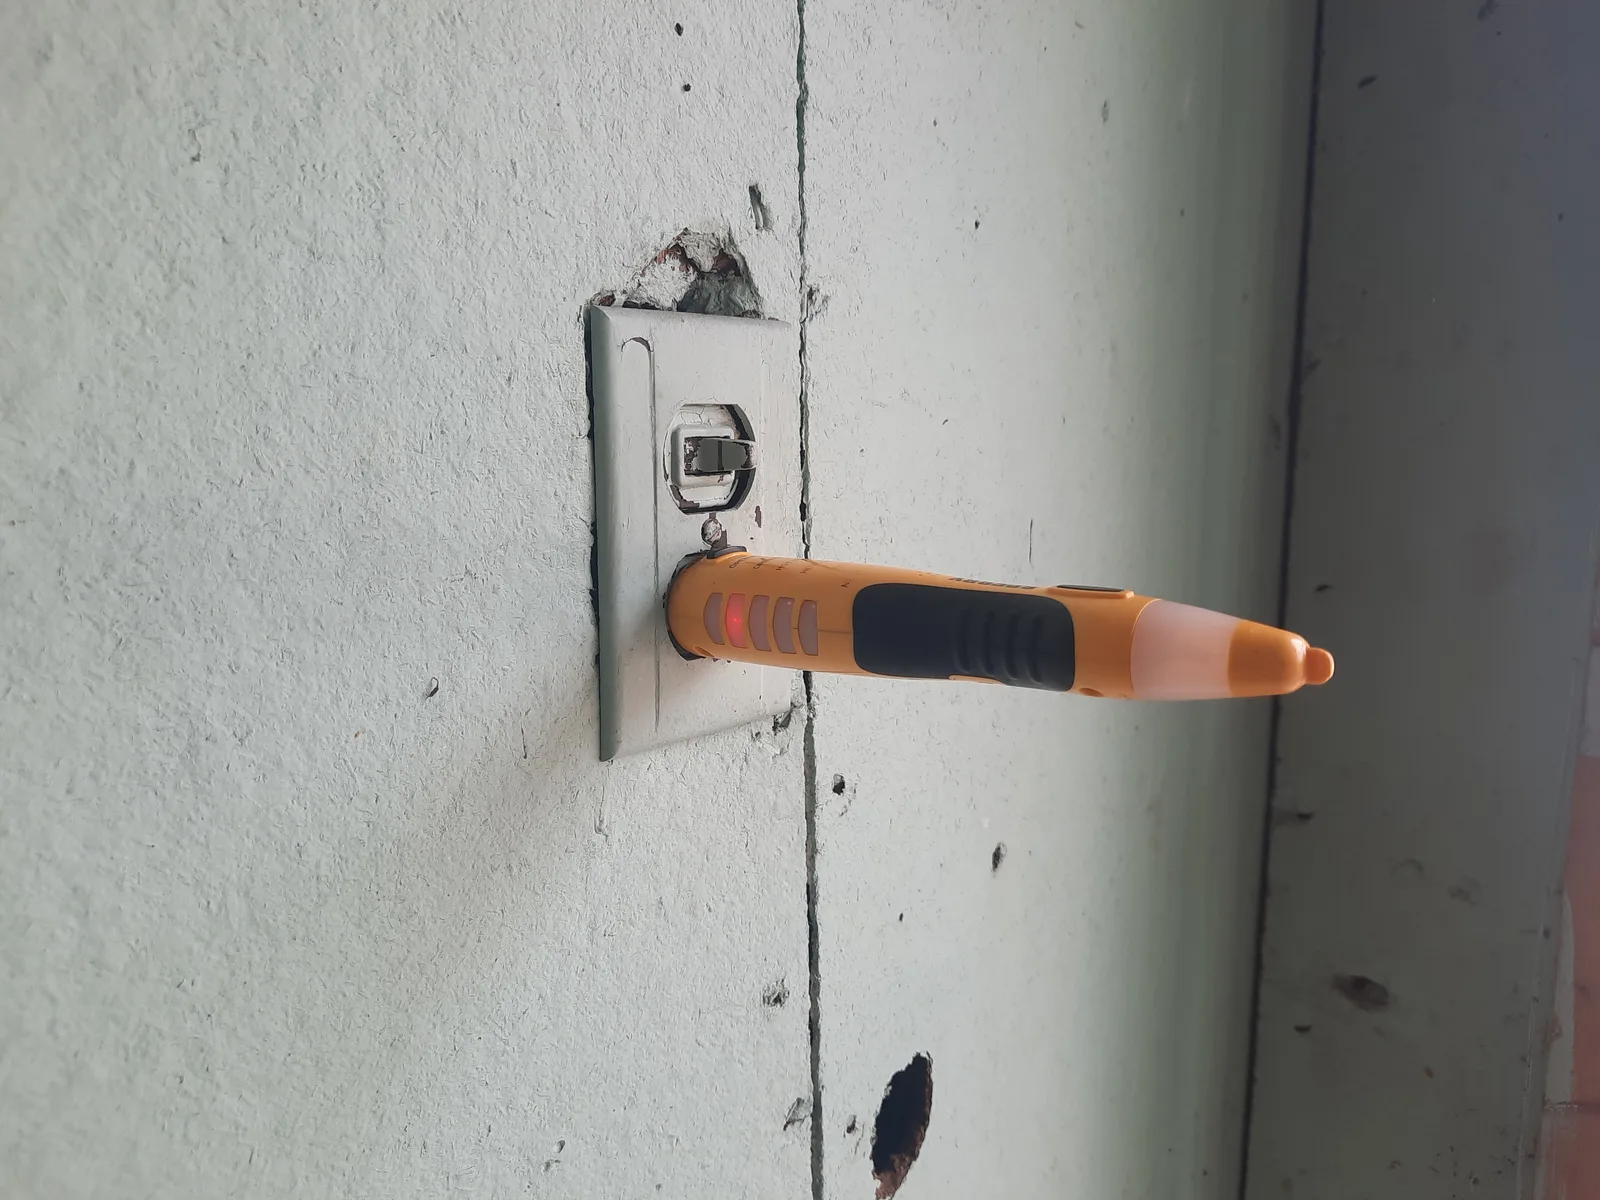
Service equipment, panels, visible wiring, receptacles, switches, fixtures and accessible safety devices.
Visible supply, drainage and venting, fixtures, shutoffs, water-heating equipment, leakage indicators and water pressure.
Furnaces, boilers, air conditioning, heat pumps, distribution, thermostats and visible ventilation components.
Walls, ceilings, floors, windows, doors, stairs, guards, smoke alarms and accessible carbon-monoxide alarms.
Visible connections and basic operation of accessible installed appliances under normal operating conditions.
Thermal imaging and targeted moisture investigation used to identify patterns that may not be visible at the surface.
Testing is limited to components that are visible, accessible, safe to operate and available under the conditions present at the inspection. Destructive testing is not performed unless separately agreed in writing.
Drone imagery helps document roof planes, penetrations, flashings and areas that cannot be safely walked.
Temperature patterns can support the investigation of insulation gaps, air leakage and possible moisture conditions.
Water pressure, accessible receptacles, equipment controls and installed appliances are checked under normal conditions.
Your report is organized to support decisions, not overwhelm them.
When an issue needs design, repair or specialist investigation, Kernel can help define the next scope and coordinate qualified engineering or trade support.
A stain, a crack or an uneven floor is an observation. Engineering experience helps determine what it may be connected to and what should happen next.
Send the property address, timing and any concerns you already have. An engineer will confirm availability and the inspection scope.